
Three things a home stager looks at first
1. A Home Stager Looks at the Layout Before the Décor
Homeowners tend to notice the stuff first.
But what a professional home stager notices is where the furniture is positioned, the traffic flow, whether the furniture is too large, whether the room feels cramped, whether the purpose of the room is obvious, and whether the layout highlights the room’s best features.
Because if the layout isn’t working, adding beautiful accessories isn’t going to solve your problem. Let me give you an example.
Look at the Furniture Placement First
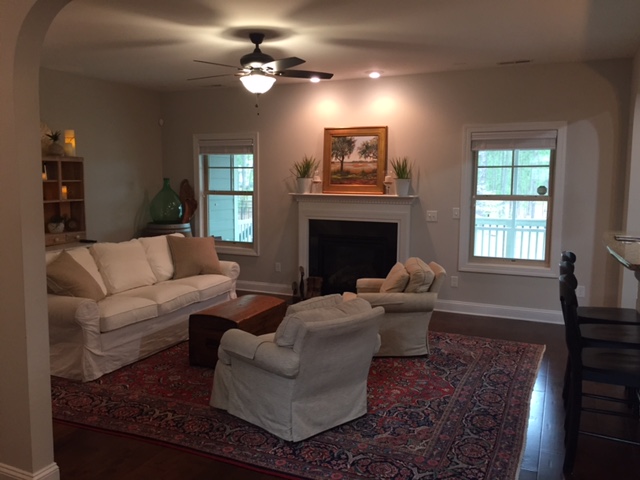
In one living room I staged, when you walked into the room, you were basically walking into the back of the couch. There was also an archway, and toward the back of the room was a beautiful fireplace. So when I’m looking at this room, I’m asking myself: Where is the furniture positioned?
In my opinion, the furniture was in the wrong spot. You were noticing the couch first when you really should have been noticing the fireplace. The back of the couch was also hindering the traffic flow. It didn’t really allow the buyer to easily walk into the room. So one of the first things I would change was to move the couch. The furniture was positioned in a way that was getting in the way of the room’s best feature. And that’s really all we did in this room.
We rearranged the furniture to show off the purpose of the room and highlight its best feature—the fireplace.
You want to show that off. You don’t want to hide it behind furniture.
We rotated the couch against a different wall and actually brought it out away from the wall. There was a credenza behind the couch, and the two chairs were facing the couch. Now, when you’re standing in the room, you’re not blocking that beautiful archway. You’re focusing on the fireplace.
And the traffic flow is much easier. You can walk into the room, have a seat, and enjoy the room and the fireplace. And we didn’t have to buy anything. We simply changed the layout. That’s why I always look at the layout before I start thinking about décor.

2. Home Stagers Look at What Needs to Be Removed Before Deciding What to Add
The second thing I look at is what needs to be removed before I decide what needs to be added.
Homeowners often think:
“Well, the room looks kind of blah. What can I add?”
But my question as a home stager is:
What’s distracting the buyers from noticing what they should be noticing?
Sometimes there may be too many accessories. There may be too much furniture. There may be too many focal points, and you’re not really sure where you’re supposed to look. Maybe there’s artwork that’s overwhelming the wall. Maybe there are lots of knickknacks or collections that could be a distraction. And this is where staging is different from decorating.
Staging isn’t about making your house feel empty. It’s about making the important things easier to see.
You want the buyer to notice the fireplace. You want them to notice the beautiful architectural details. You want them to see how the room functions. You don’t want all the décor to overwhelm them when they walk into the room.
In fact, that’s exactly what happened in the living room I showed you. There was nothing wrong with the living room itself. The homeowner had decorated it a lot, and she had a lot of things. But when it came to staging, all of that décor was overwhelming. The goal wasn’t to make the room empty. The goal was to make it easier for the buyer to see the room and appreciate its best features.
My Keep, Remove & Move Method
This is why I’ve developed a simple method that I call the Keep, Remove & Move Method.
It’s a little different from what I used to teach, but it’s really the same basic idea that can make staging your home much easier.
When you’re looking at a room, you ask:
What should I keep?
What should I remove?
What should I move?
I like this method because it makes staging a little more black and white instead of leaving you in that gray area of wondering, “Well, maybe I should just add more pillows to make this room more inviting.”
Instead, you’re asking yourself specific questions about what is already in the room.
What should stay?
What needs to go?
What would work better somewhere else?
This can make your life a little easier as a home seller.
3. Then I Look at the Décor
After the layout and the editing, and once I know what I’m removing, then we move on to the accessories.
That’s when we look at things like:
- Scale
- Balance
- Color
- Focal points
- Texture
- The number of accessories
We don’t want to have too many things because then the room starts to feel cramped and overcrowded. And this is where I want you to remember an important distinction:
Decorating asks, “What do I like?”
Staging asks, “What helps this room appeal to the buyer?”
Those are two different questions.
You may love a certain piece of artwork or have a collection of accessories that you’ve enjoyed for years. But when you’re preparing your home for sale, you need to start looking at those things through a buyer’s eyes.
It’s Hard to See Your Own Home the Way a Buyer Does
I know that when you’re standing in your own living room, it’s really difficult to know what you’re actually looking at.
You see the furniture you’ve had for years. You see the artwork on the wall. You see all the things you’ve accumulated over time. But what you don’t necessarily see is what the buyer sees.
That’s one of the reasons I developed the Keep, Remove & Move Method. It gives you a way to look at your rooms and make decisions instead of just standing there wondering what you’re supposed to change.
And most of the homeowners I work with are women over 50. If you’re not in that category, that’s perfectly fine. But I’ve found that many of the women I work with are go-getters. They have the work ethic. They want to get things done. They just don’t always know where to begin. And that’s where having a method can really help.
Final Home Stager Thoughts
Hopefully, this gives you something to think about as you start preparing your home for sale. Before you start buying new pillows, accessories, artwork, or furniture, take a step back and look at what your room actually needs.
Start with the layout.
Then look at what needs to be removed.
Then look at what needs to be moved.
And finally, look at the décor.
You may find that you don’t need more stuff at all. You just need to look at your room the way a professional home stager does.